Menu
Compact design, elevated living: A smart 142.69m² home in Mount Barker.
Mount Barker
142.69m²

250.5m² (15m Frontage)
3 Bed / 2 Bath / 1 Car
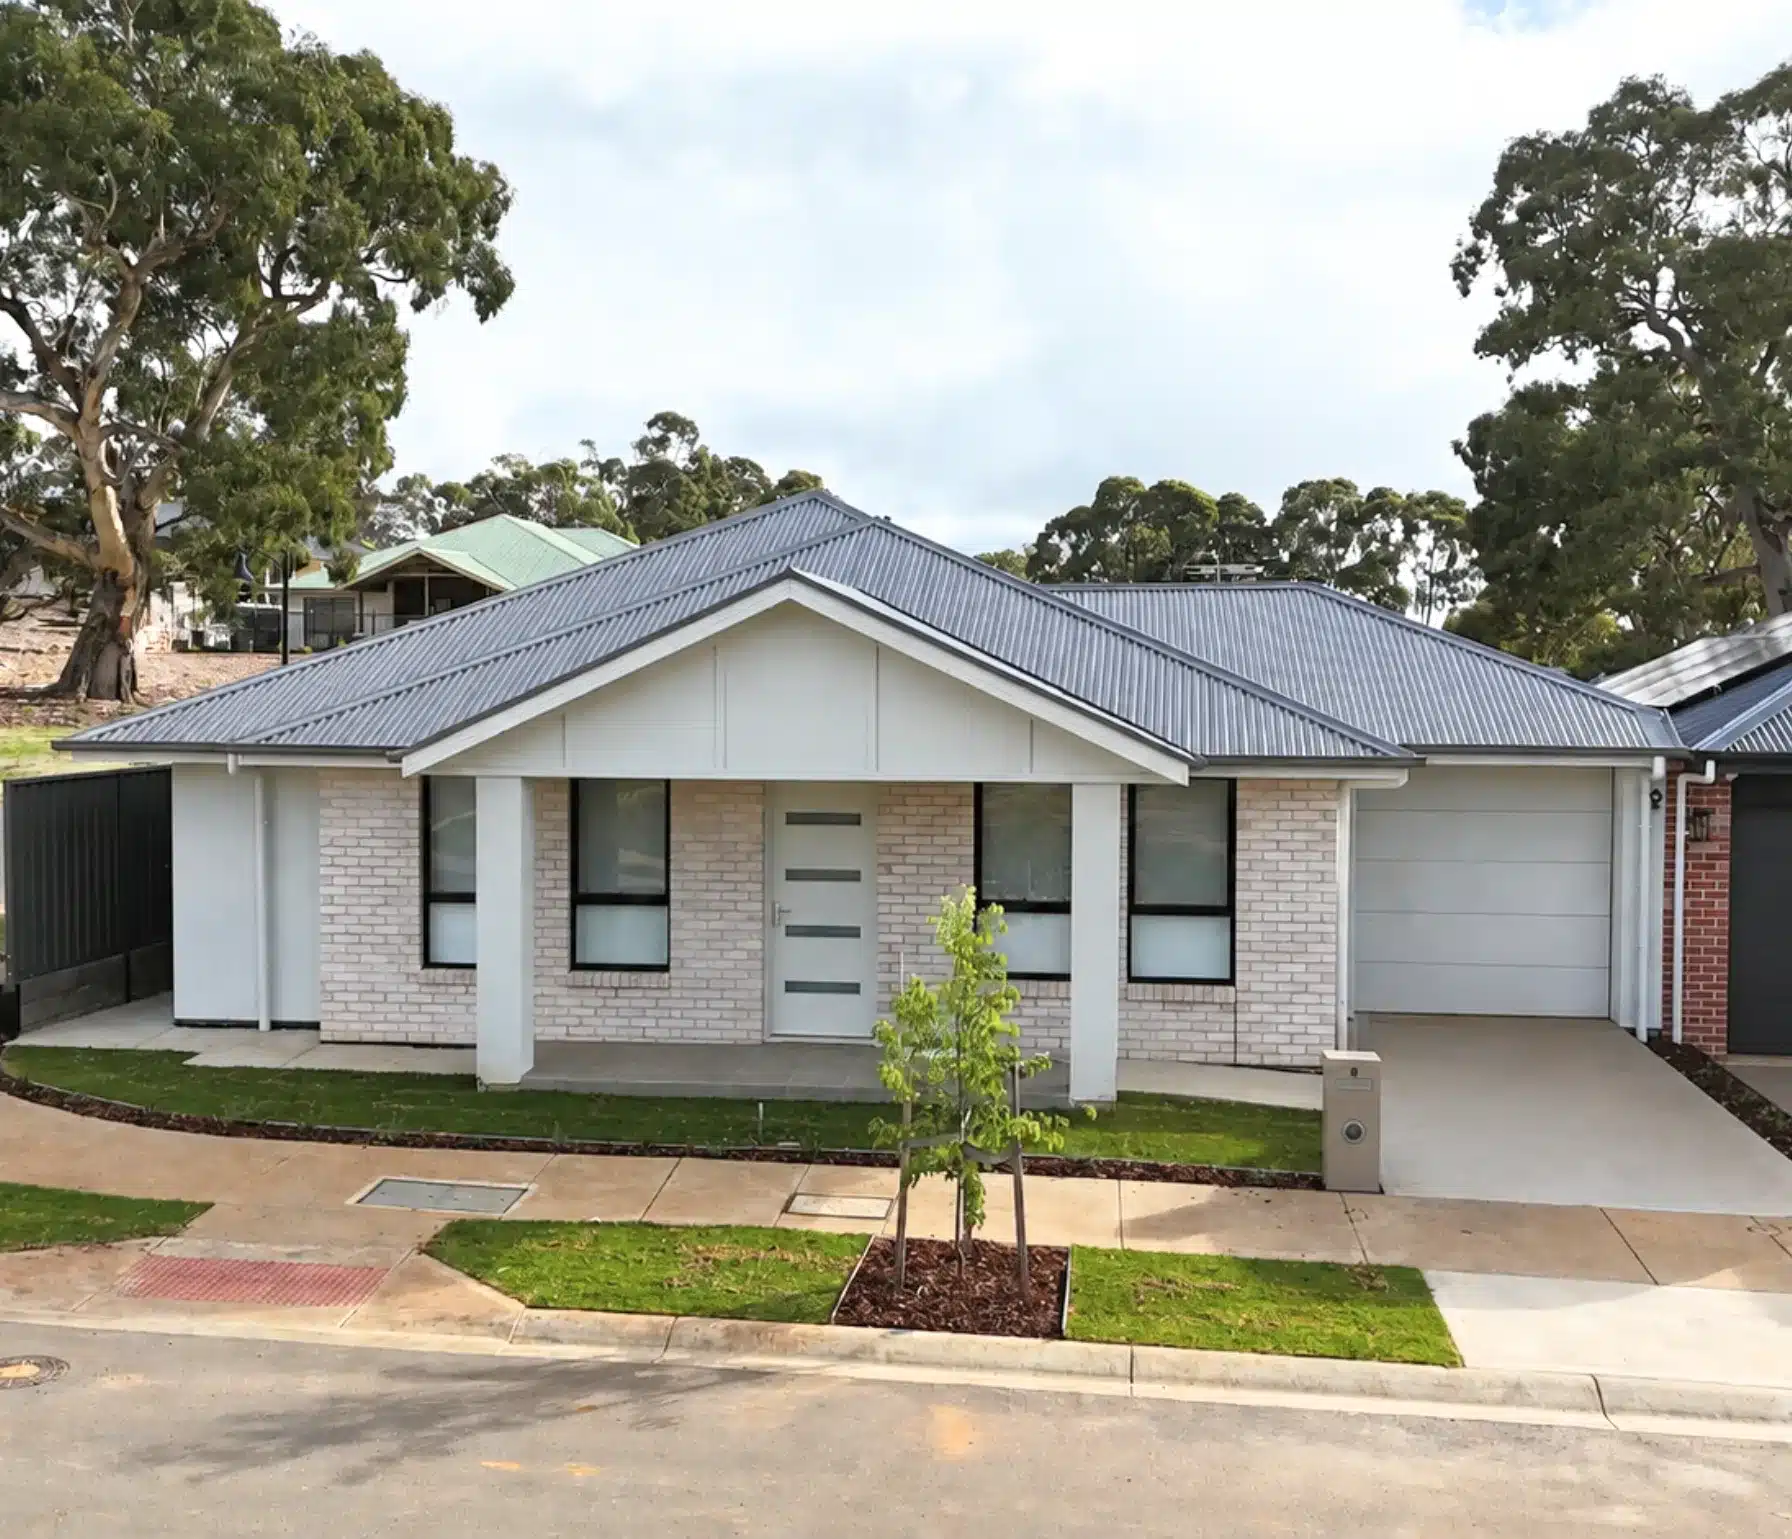
When looking for builders Mount Barker residents trust, it is essential to find a partner who prioritizes functional, everyday living. We designed this home with a practical layout that maximizes every square metre of its 142.69m² footprint. Since we built it on a 250.5m² site with a 15m frontage, the plan had to suit a compact block perfectly. Consequently, our team focused on the fundamentals. We created a floor plan that feels considered and easy to navigate. Furthermore, we designed it around how a family actually uses a home day-to-day.
Built Solutions managed the project from early planning through to handover, with a constant focus on getting the practical details right before a single wall went up. The result is a well-proportioned, high-quality home that makes confident, efficient use of a 15m-wide block, proving that thoughtful design is the key to maximizing space on compact allotments.
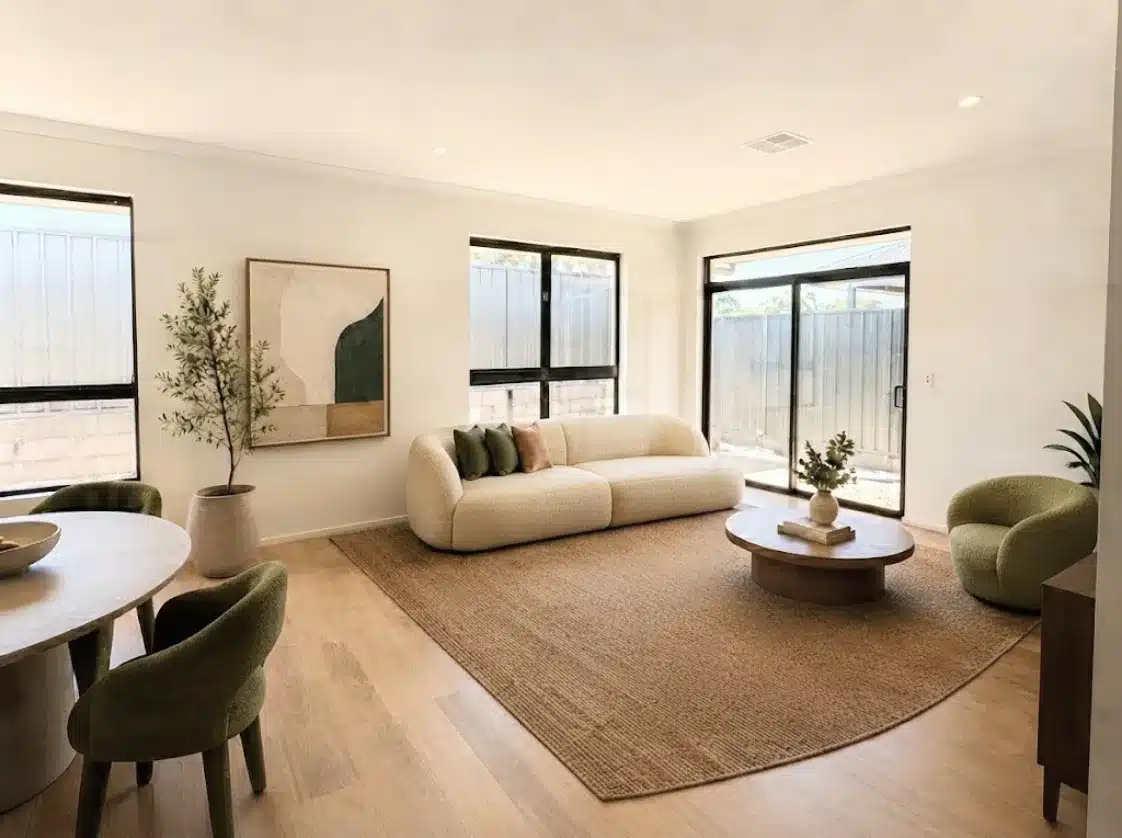
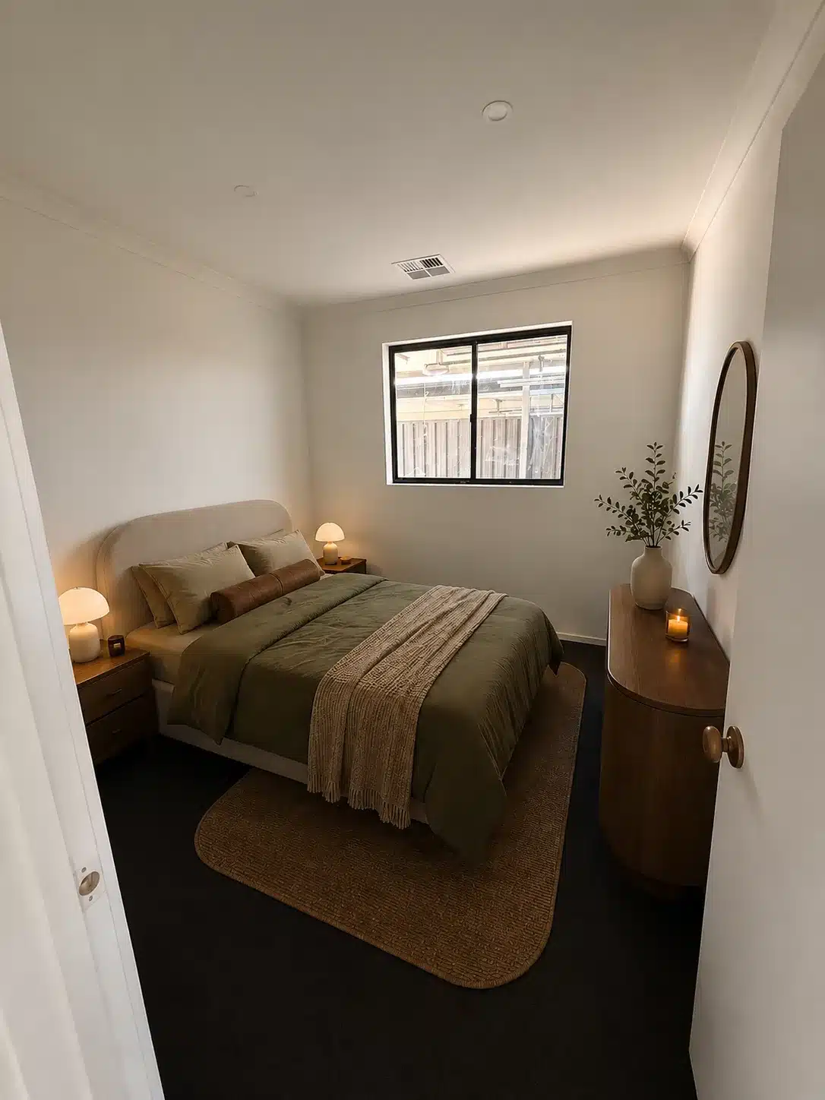
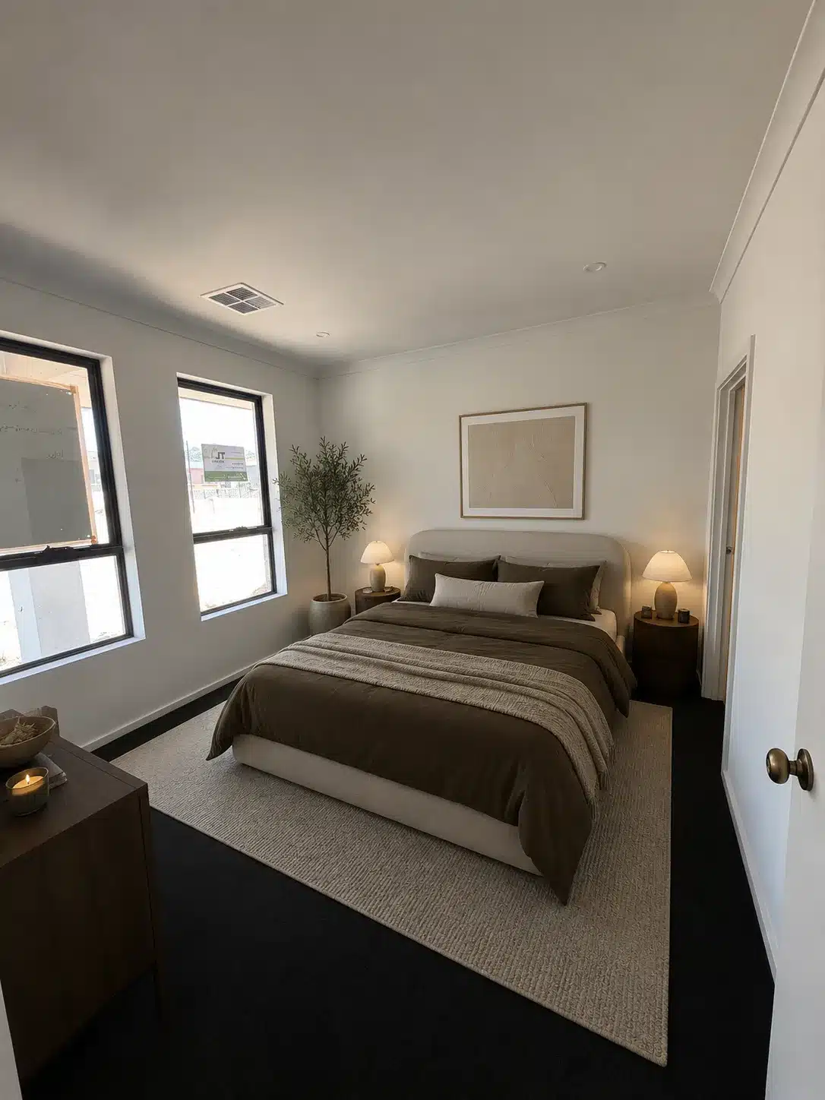
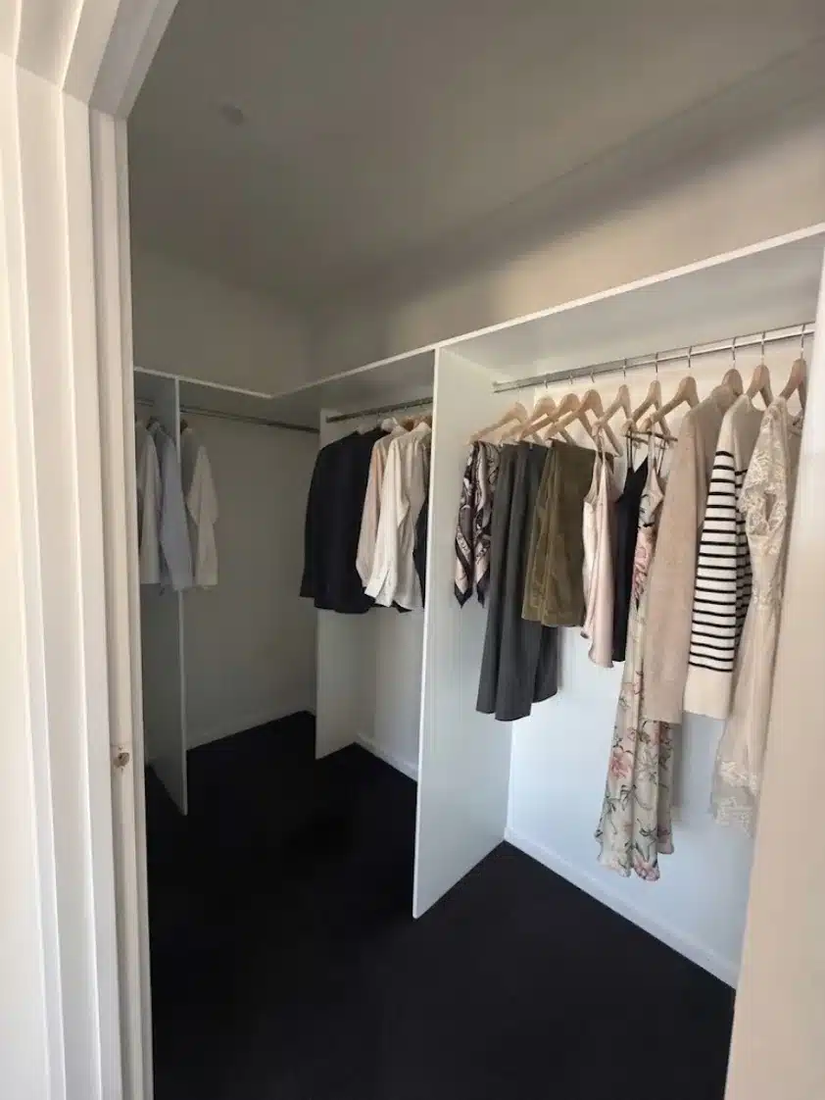
The open-plan kitchen, dining, and living area provides a functional hub. Its simple flow suits a wide range of lifestyles. Additionally, the layout includes three bedrooms, two bathrooms, and a single carport. This design strikes a sensible balance for a smaller block without sacrificing comfort. Because we are experienced builders Mount Barker clients rely on, we ensured the bedrooms offer privacy by separating them from main living areas. Moreover, we fitted the bathroom and laundry with reliable, low-maintenance fixtures.
Finally, Built Solutions managed the project from early planning through to handover. We ensured the practical details were perfect before a single wall went up. You can learn more about our end-to-end design and construction process to see how we manage every phase of your build. The result is a well-proportioned home that makes confident use of a 15m-wide block.